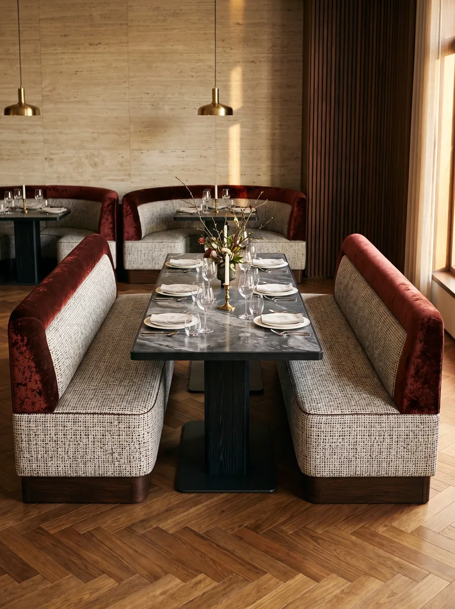
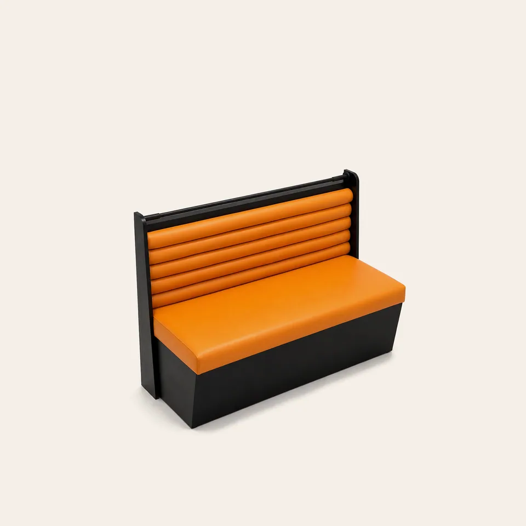
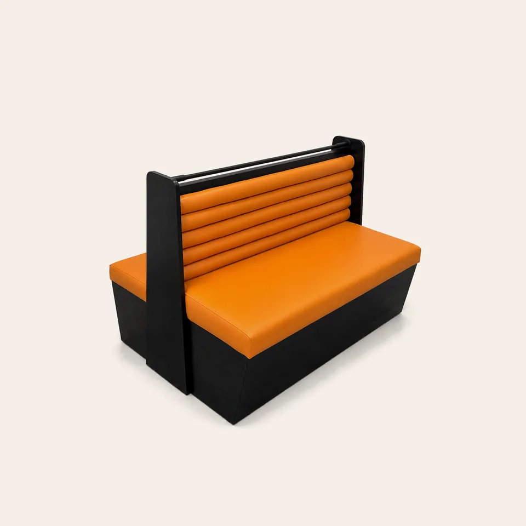
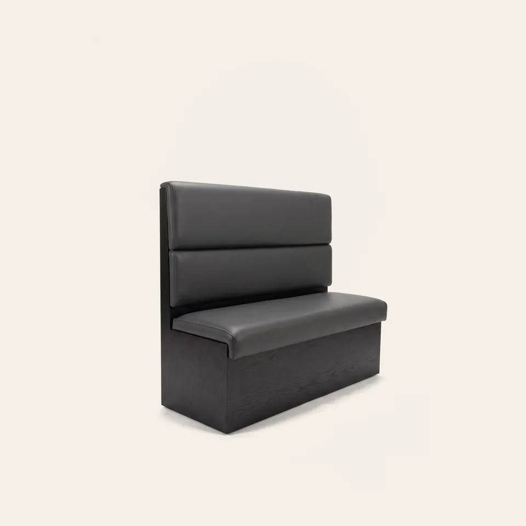
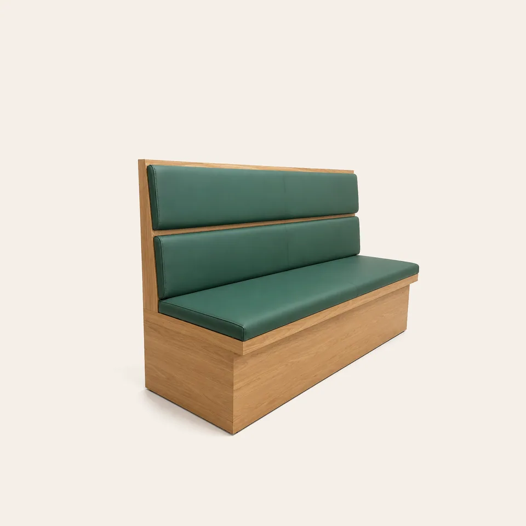
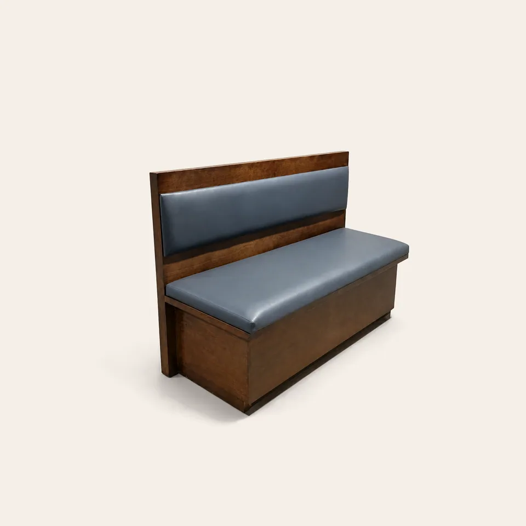
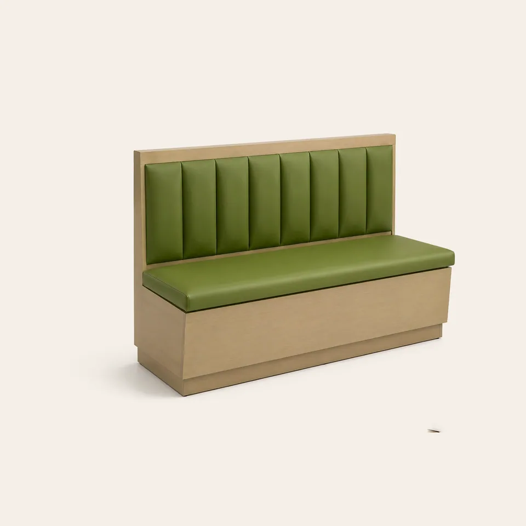
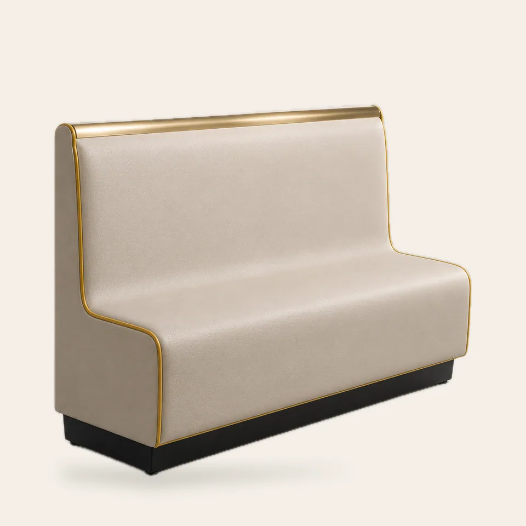
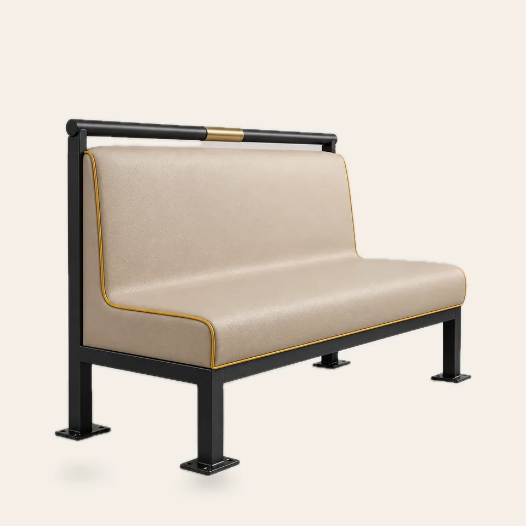
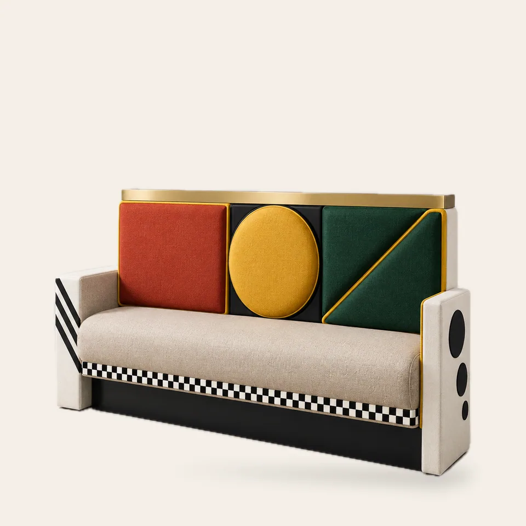
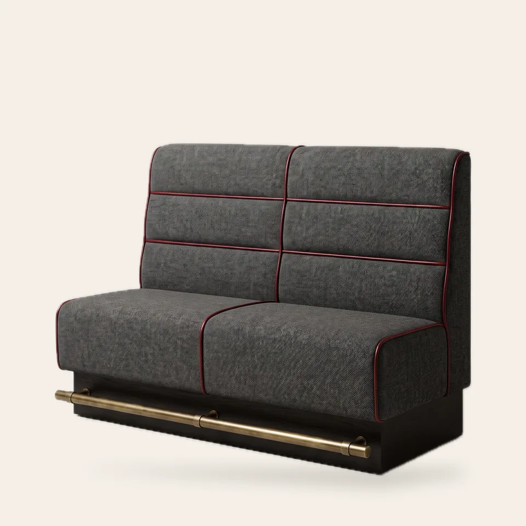
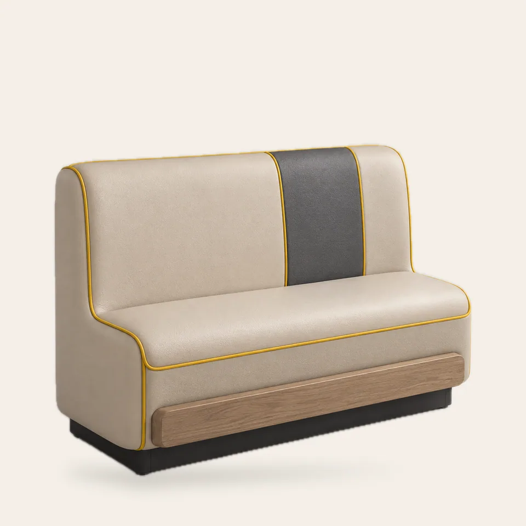
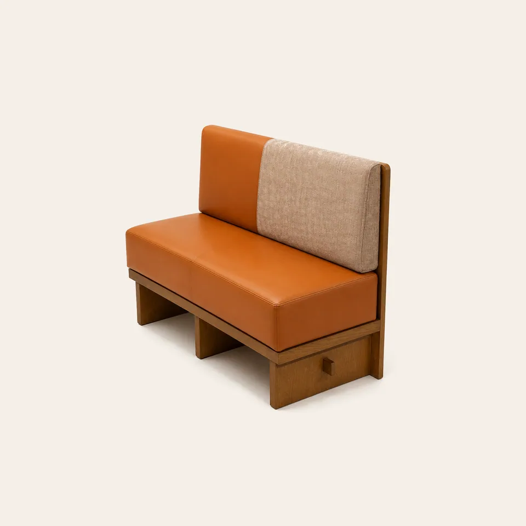
The straight booth is the backbone of every diner: single booths along the walls, back-to-back doubles down the middle. It is simple furniture, which is why the details decide whether it lasts.
How we build a diner booth
- Frame: kiln-dried hardwood and plywood, glued and screwed, with corner blocks; steel frame options for anchored and raised styles.
- Seat: high-resilience commercial foam over a sprung or webbed deck; seat foam specified to CAL TB 117-2013 on request.
- Back styles: channel rolls, two-roll, vertical channel or plain.
- Base: closed plinth, black or wood-finished, with a recessed toe kick so mops and shoes do not scuff the vinyl.
- Covers: contract vinyl with a published abrasion rating and cold crack temperature.
| Booth | Standard length | Seat height | Overall depth | Back height |
|---|---|---|---|---|
| Single, 2 guests | 42-48 in (107-122 cm) | 18 in (46 cm) | 22-24 in (56-61 cm) | 36-42 in (91-107 cm) |
| Single, 2-3 guests | 60 in (152 cm) | 18 in (46 cm) | 22-24 in | 36-42 in |
| Double (back-to-back) | 42-60 in | 18 in | 44-48 in (112-122 cm) | 36-42 in |
| Wall bench, by the foot | to plan | 18 in | 22-24 in | 36-42 in |
Allow about 24 in (61 cm) of seat per guest. Back heights of 36 in are classic and open; 42 in gives more privacy and hides the back of a guest's head from the next booth.
All sizes are made to order. Tell us the wall length and we will propose booth lengths that use every inch.