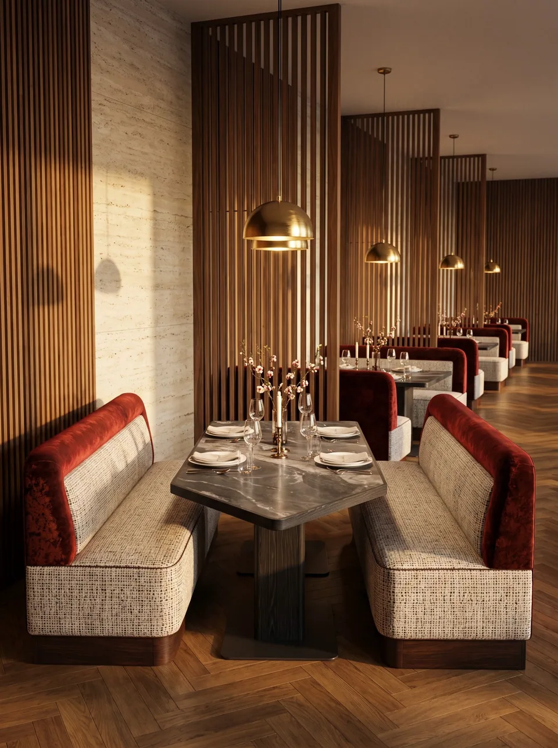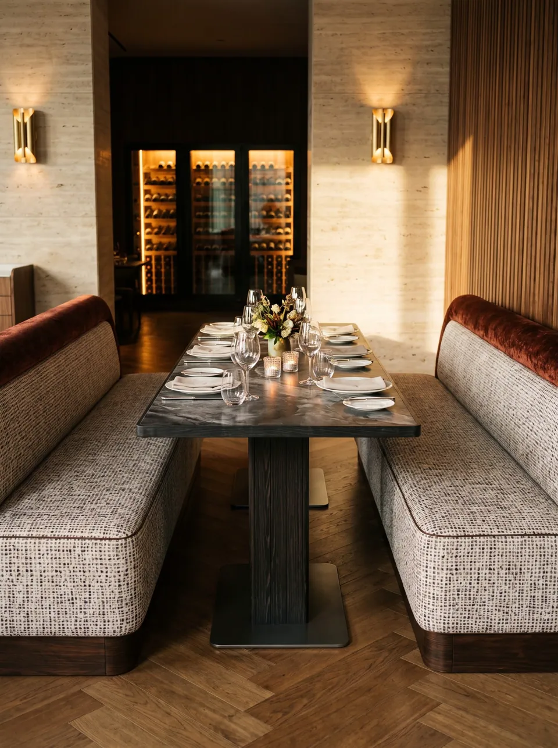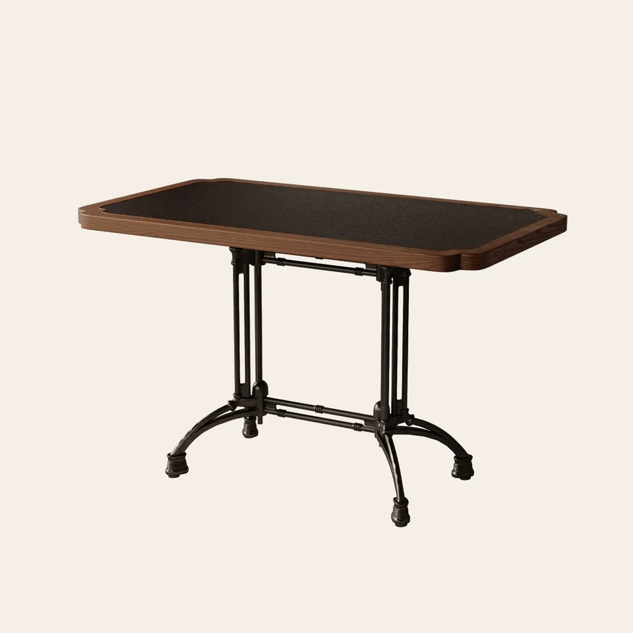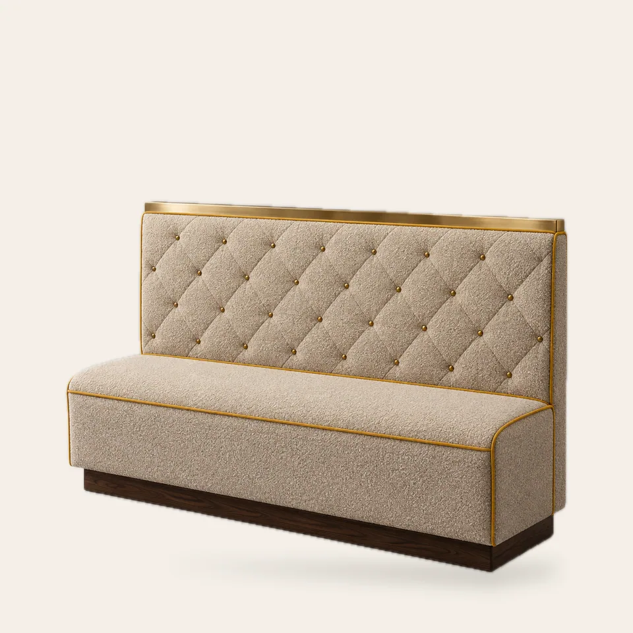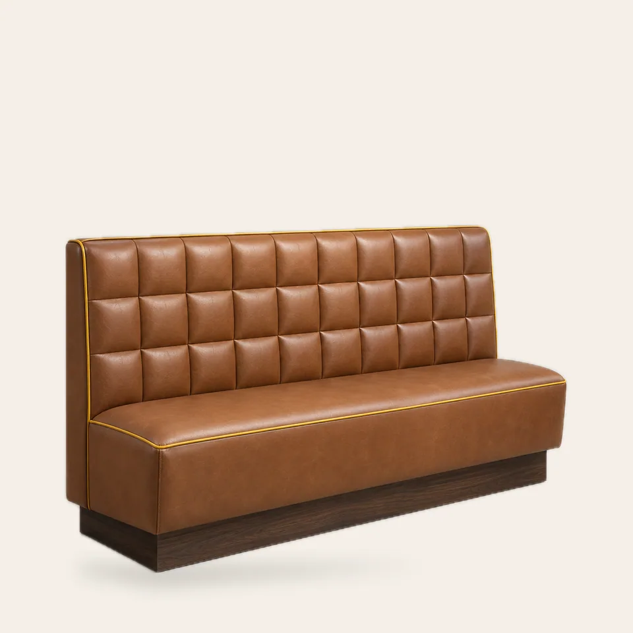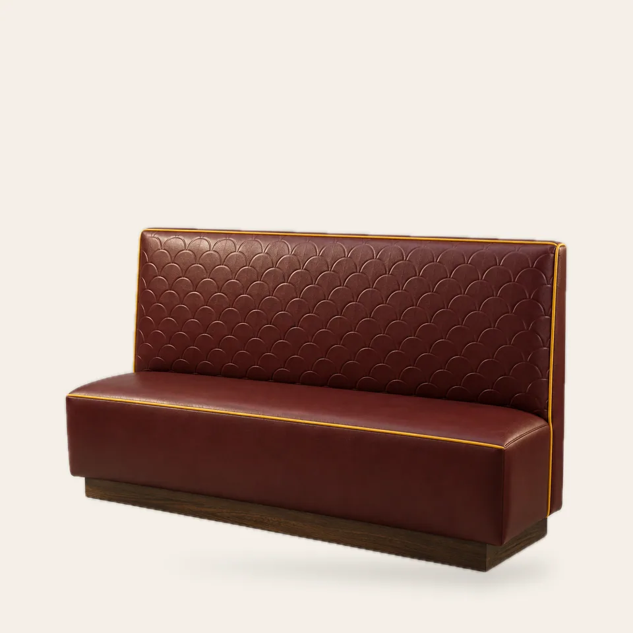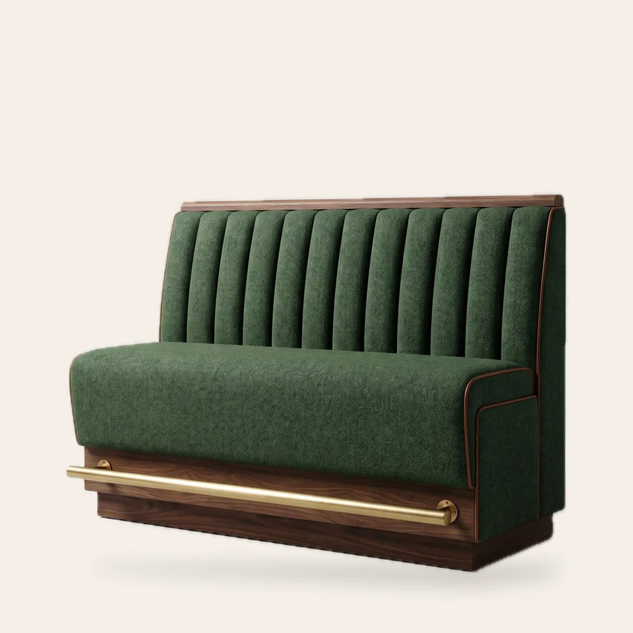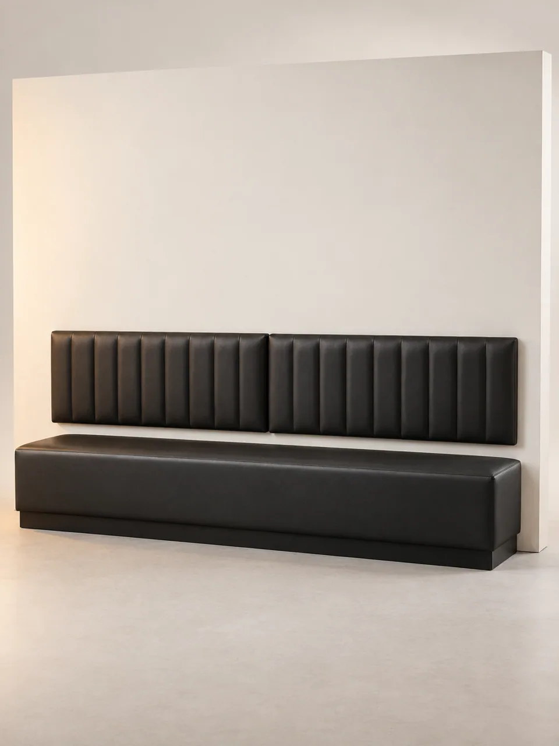
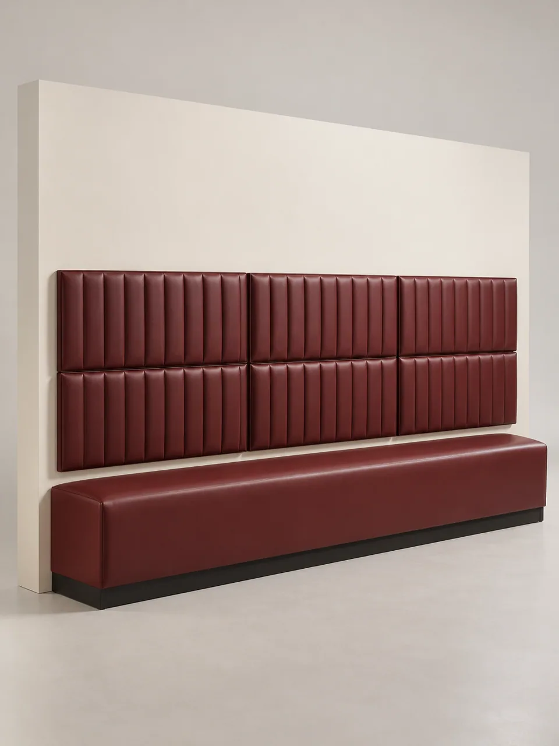
Not every wall needs a full booth. This system splits the job in two: a long box bench on the floor and separate channel-stitched panels fixed to the wall above it. The result is a banquette you can run any length, with nothing behind the seat but the wall itself.
How it is built
- Bench: one-piece upholstered box seat with a plain top and a recessed black plinth
- Back panels: individual upholstered panels with vertical channels, hung on concealed wall cleats
- Black version: a single row of panels at back height for a classic diner wall
- Burgundy version: two rows stacked to cover the wall up to about head height, which also softens the room's acoustics
Because the panels are separate pieces, a torn or stained panel comes off its cleat and is swapped in minutes, without moving the bench or closing the section. Panels can also be spaced to clear sockets, switches or window sills.
Construction: bench in hardwood and plywood, glued and screwed, with high-resilience foam; panels on plywood backers with foam and contract vinyl. Foam can be specified to meet CAL TB 117-2013 on request.
Options: panel width and height, number of rows, channel spacing, vinyl colour, bench depth and length, plinth finish.